
Billings residential installation
Foundation & flatwork concrete in Billings
Explain the structure or slab you are planning, then discuss the design, site preparation, access and inspections with the provider.
Have your address and project type ready. Availability is confirmed on the call.
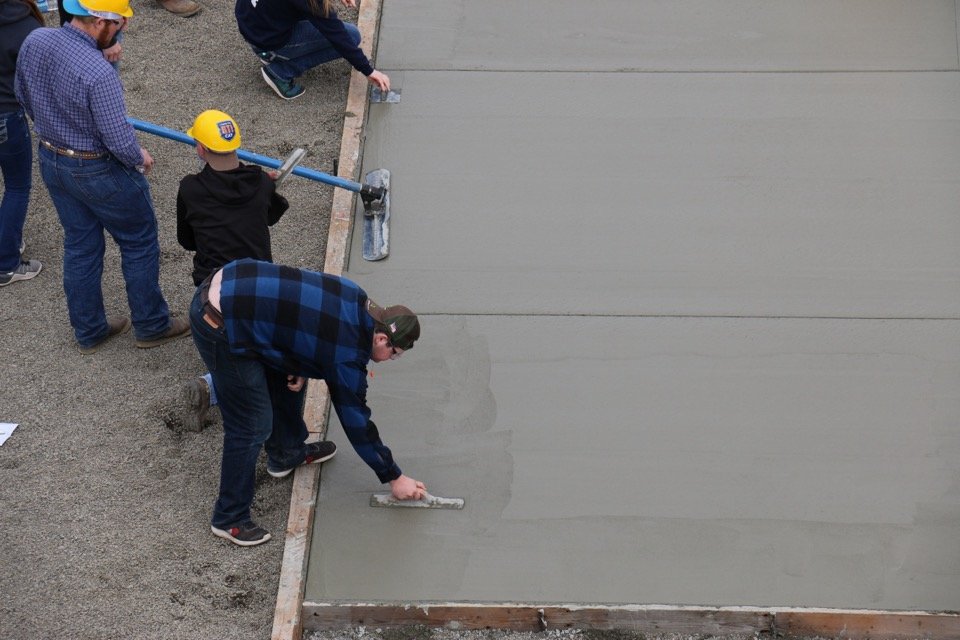
Define the project
The planned use comes before the pour.
A residential slab and a structural foundation have different design needs. Describe what the concrete will support and share any plans you already have. The provider and relevant professionals should confirm the design and any permits or inspections that apply.
Bring these project details
- New residential slab and flatwork projects
- Foundation and footing scope subject to design requirements
- Site preparation, forms and access included in the quote discussion
What shapes the quote
Compare the same scope.
- Plans and intended loads
- Share drawings and what will sit on, attach to or be supported by the concrete.
- Excavation and ground conditions
- Ask how preparation, unsuitable material and changes discovered on site are handled.
- Materials and reinforcement
- Have the proposed specification stated in the written estimate.
- Inspections and responsibility
- Clarify who handles approvals and required inspections before work is scheduled.
From idea to written scope
A better starting point for your project.
- 01
Describe the project
Share the address, the type of new residential concrete and an approximate size.
- 02
Confirm the fit
The provider confirms availability and whether your installation fits its services.
- 03
Compare the scope
Ask about site assessment, preparation, finish, exclusions and written terms before hiring.
Make the conversation count
Prepare for your concrete quote
A Billings planning check
The City of Billings Building Division provides the permit portal and project questions contact. Ask the provider and the responsible office which requirements apply to your address. Confirm the weather plan, drainage details and written return-to-use instructions for your installation.
City of Billings Building Division →Check the location guides →Plan the address and dimensions
Use the project size planner →Before you call
Questions homeowners ask
Can I get a quote without plans?
You can start a scope conversation. Some structural projects need plans or professional design before a firm installation quote is possible.
Does this include foundation repair?
This site focuses on new residential concrete installation. Explain if you need an assessment or repair of an existing foundation so the provider can confirm suitability.
Can I use a standard slab specification?
The appropriate design depends on the intended use and site. Ask the responsible provider or designer to specify the proposed construction rather than choosing a generic thickness.
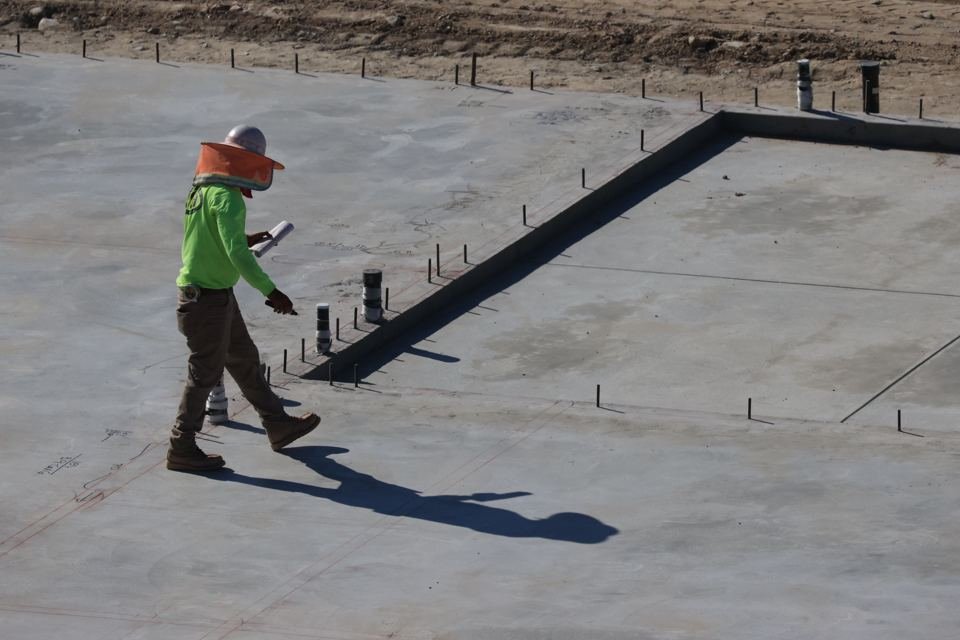
Installation planning
Get the details resolved before placement.
This representative worksite shows slab edges and penetrations. Ask who supplies the design, verifies required details and coordinates inspections; dimensions alone do not establish a structural specification.
Prepare approximate dimensions →Have a new concrete project in mind?
Discuss your address and project scope.
Have your address, approximate dimensions and current surface ready for a useful quote conversation.