
Billings residential installation
Start with what the slab needs to support.
Describe the new residential slab you are planning, its size and intended use. Share any drawings and confirm the design, site preparation and required inspections before scheduling a pour.
Have your address and project type ready. Availability is confirmed on the call.
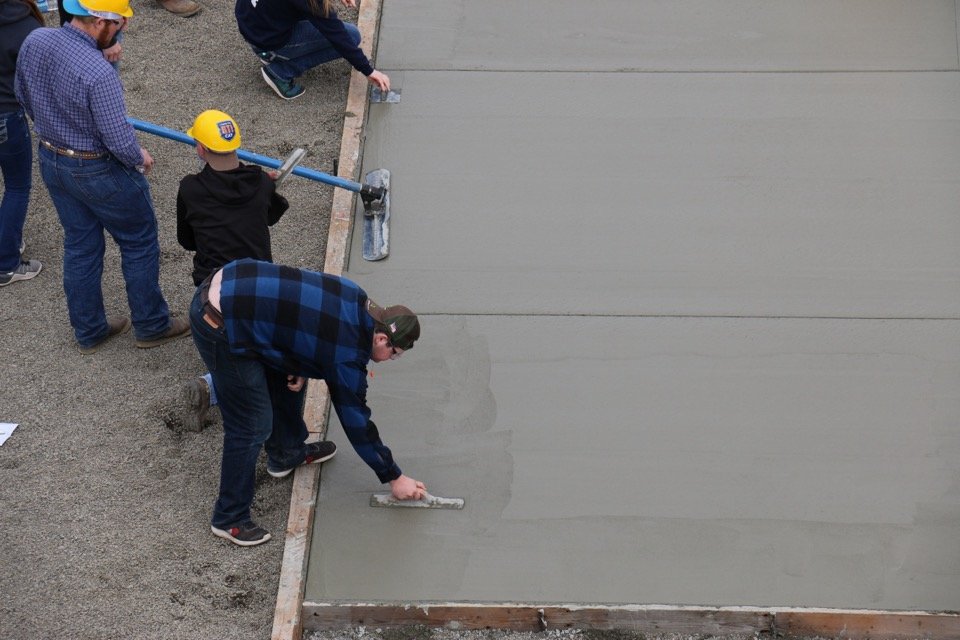
Define the project
A purpose comes before a specification.
A residential utility slab, a garage floor and a structural foundation do different jobs. Describe loads, future structures and connections to the home. Do not choose a generic thickness from an online estimate: the responsible provider or designer must specify the proposed construction for the use and site.
Bring these project details
- Property address and approximate dimensions
- Current surface, access and proposed use
- Preferred finish and a written installation scope
What shapes the quote
Compare the same scope.
- Design responsibility
- Clarify who specifies dimensions, concrete, reinforcement and any structural details.
- Site preparation
- Ask how excavation, base preparation and unsuitable ground are included or excluded.
- Approvals and inspection
- Confirm who handles applicable plans, permits and inspection timing.
- Curing and handover
- Request the weather-protection plan and written loading and return-to-use instructions.
From idea to written scope
A better starting point for your project.
- 01
Describe the project
Share the address, the type of new residential concrete and an approximate size.
- 02
Confirm the fit
The provider confirms availability and whether your installation fits its services.
- 03
Compare the scope
Ask about site assessment, preparation, finish, exclusions and written terms before hiring.
Make the conversation count
Prepare for your concrete quote
A Billings planning check
The City of Billings Building Division provides the permit portal and project questions contact. Ask the provider and the responsible office which requirements apply to your address. Confirm the weather plan, drainage details and written return-to-use instructions for your installation.
City of Billings Building Division →Check the location guides →Plan the address and dimensions
Use the project size planner →Before you call
Questions homeowners ask
What affects a slab installation quote?
Dimensions, removal, preparation, delivery access, design and finish all affect the scope. Compare itemized estimates for the same work; prices are confirmed after the project details are assessed.
Can I call about replacing an existing slab?
Describe a complete new installation or replacement and explain any removal needed. Repair-only, leveling and coating requests should be identified at the start so project fit can be confirmed.
What should I ask about Billings weather?
Ask how the proposed placement conditions, protection and aftercare are managed, and what happens if the schedule changes. Obtain project-specific instructions instead of a generic calendar promise.
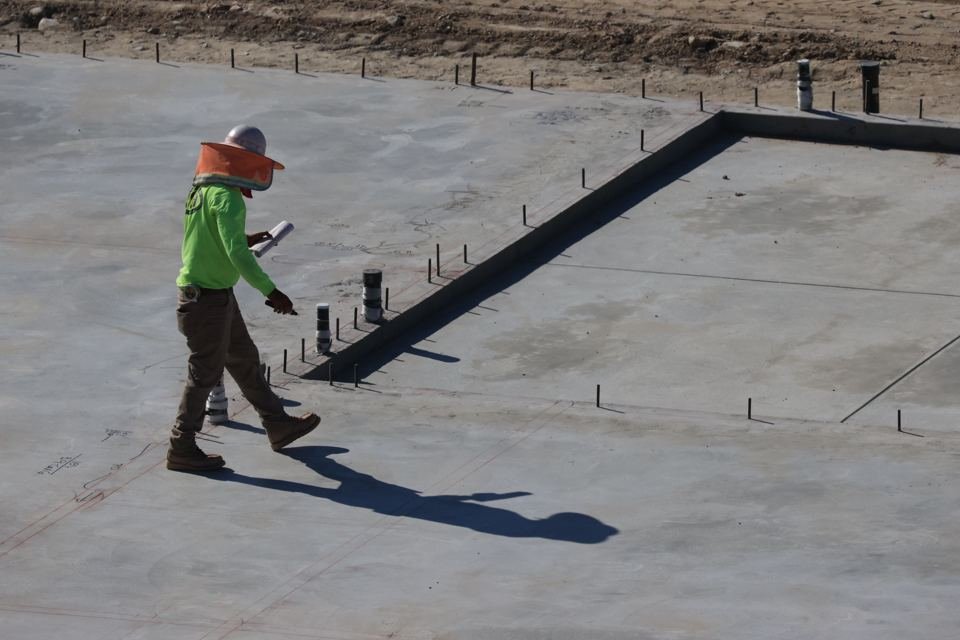
Installation planning
Resolve edges and penetrations before the pour.
The representative worksite shown here illustrates why a slab scope needs more than area. Identify the intended use, openings and edge details; ask the responsible provider or designer to confirm specifications and any inspection requirements.
Prepare approximate dimensions →Have a new concrete project in mind?
Discuss your address and project scope.
Have your address, approximate dimensions and current surface ready for a useful quote conversation.